Measuring and analysis in Doetinchem
In our measuring room in Doetinchem, we measure and scan parts in 3D. With OES and XRF we also determine the composition of metals.
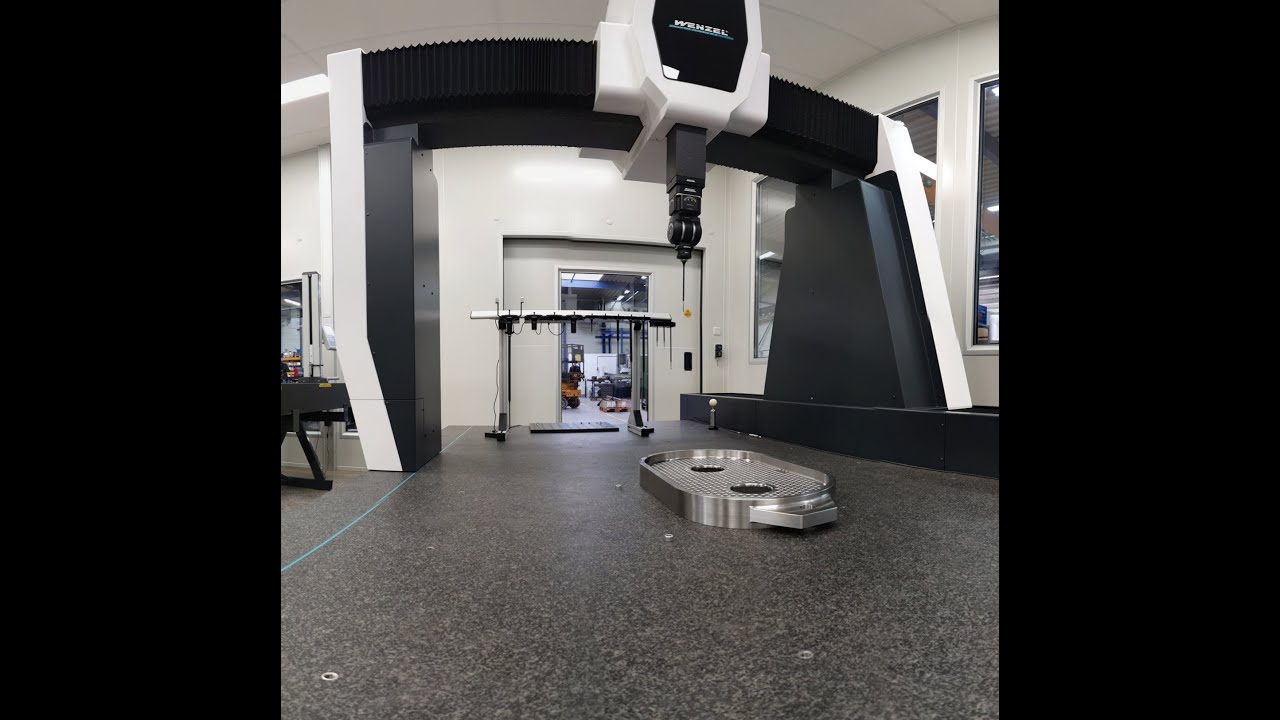
CMM inspection on the Wenzel measuring machine
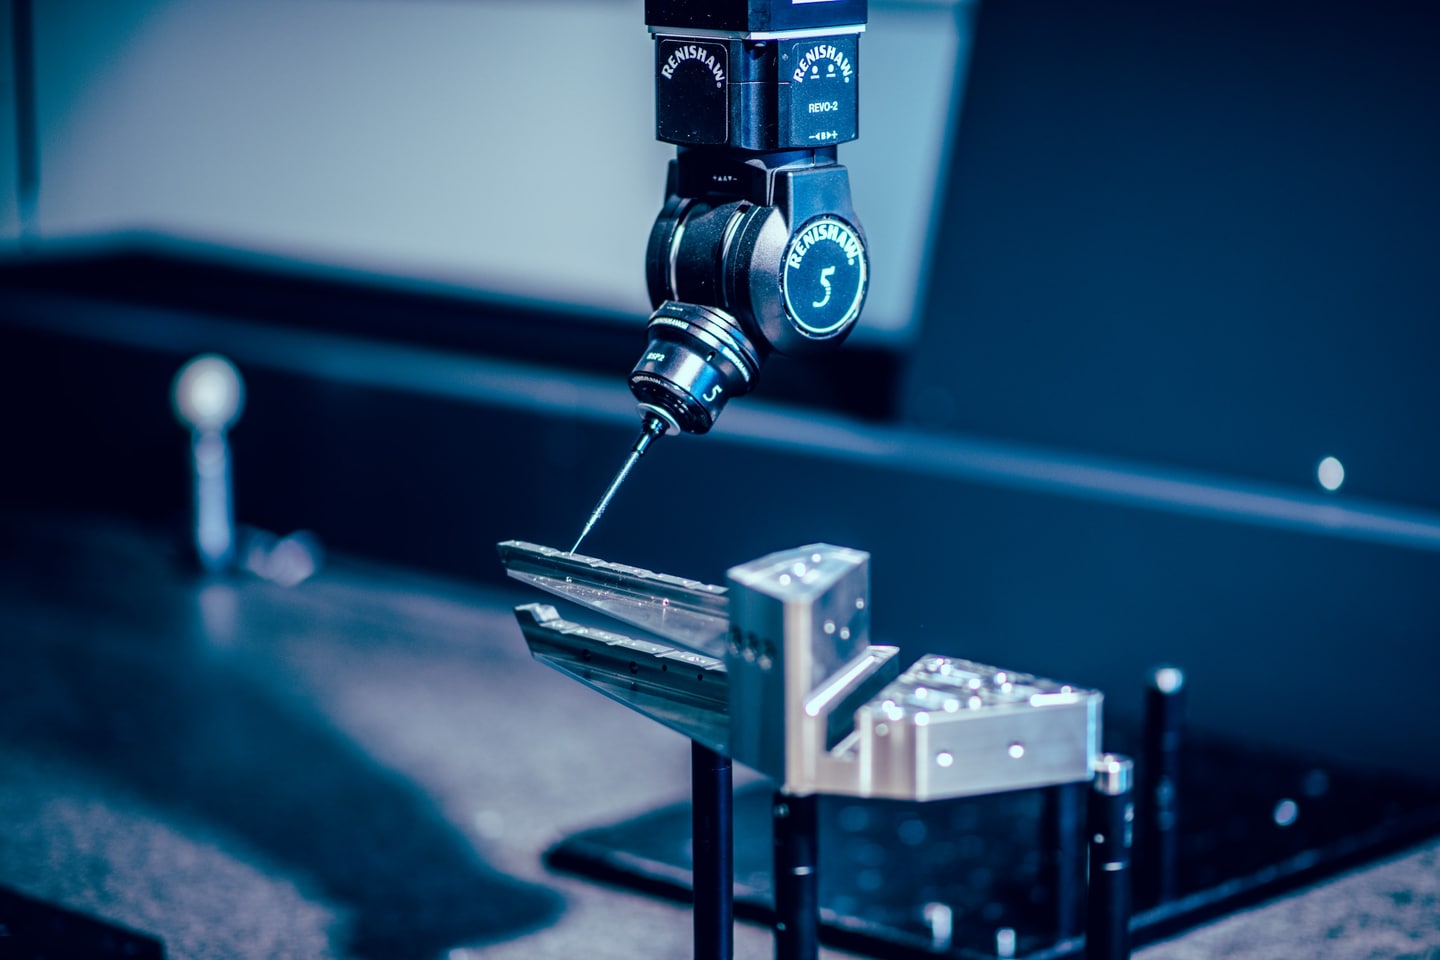
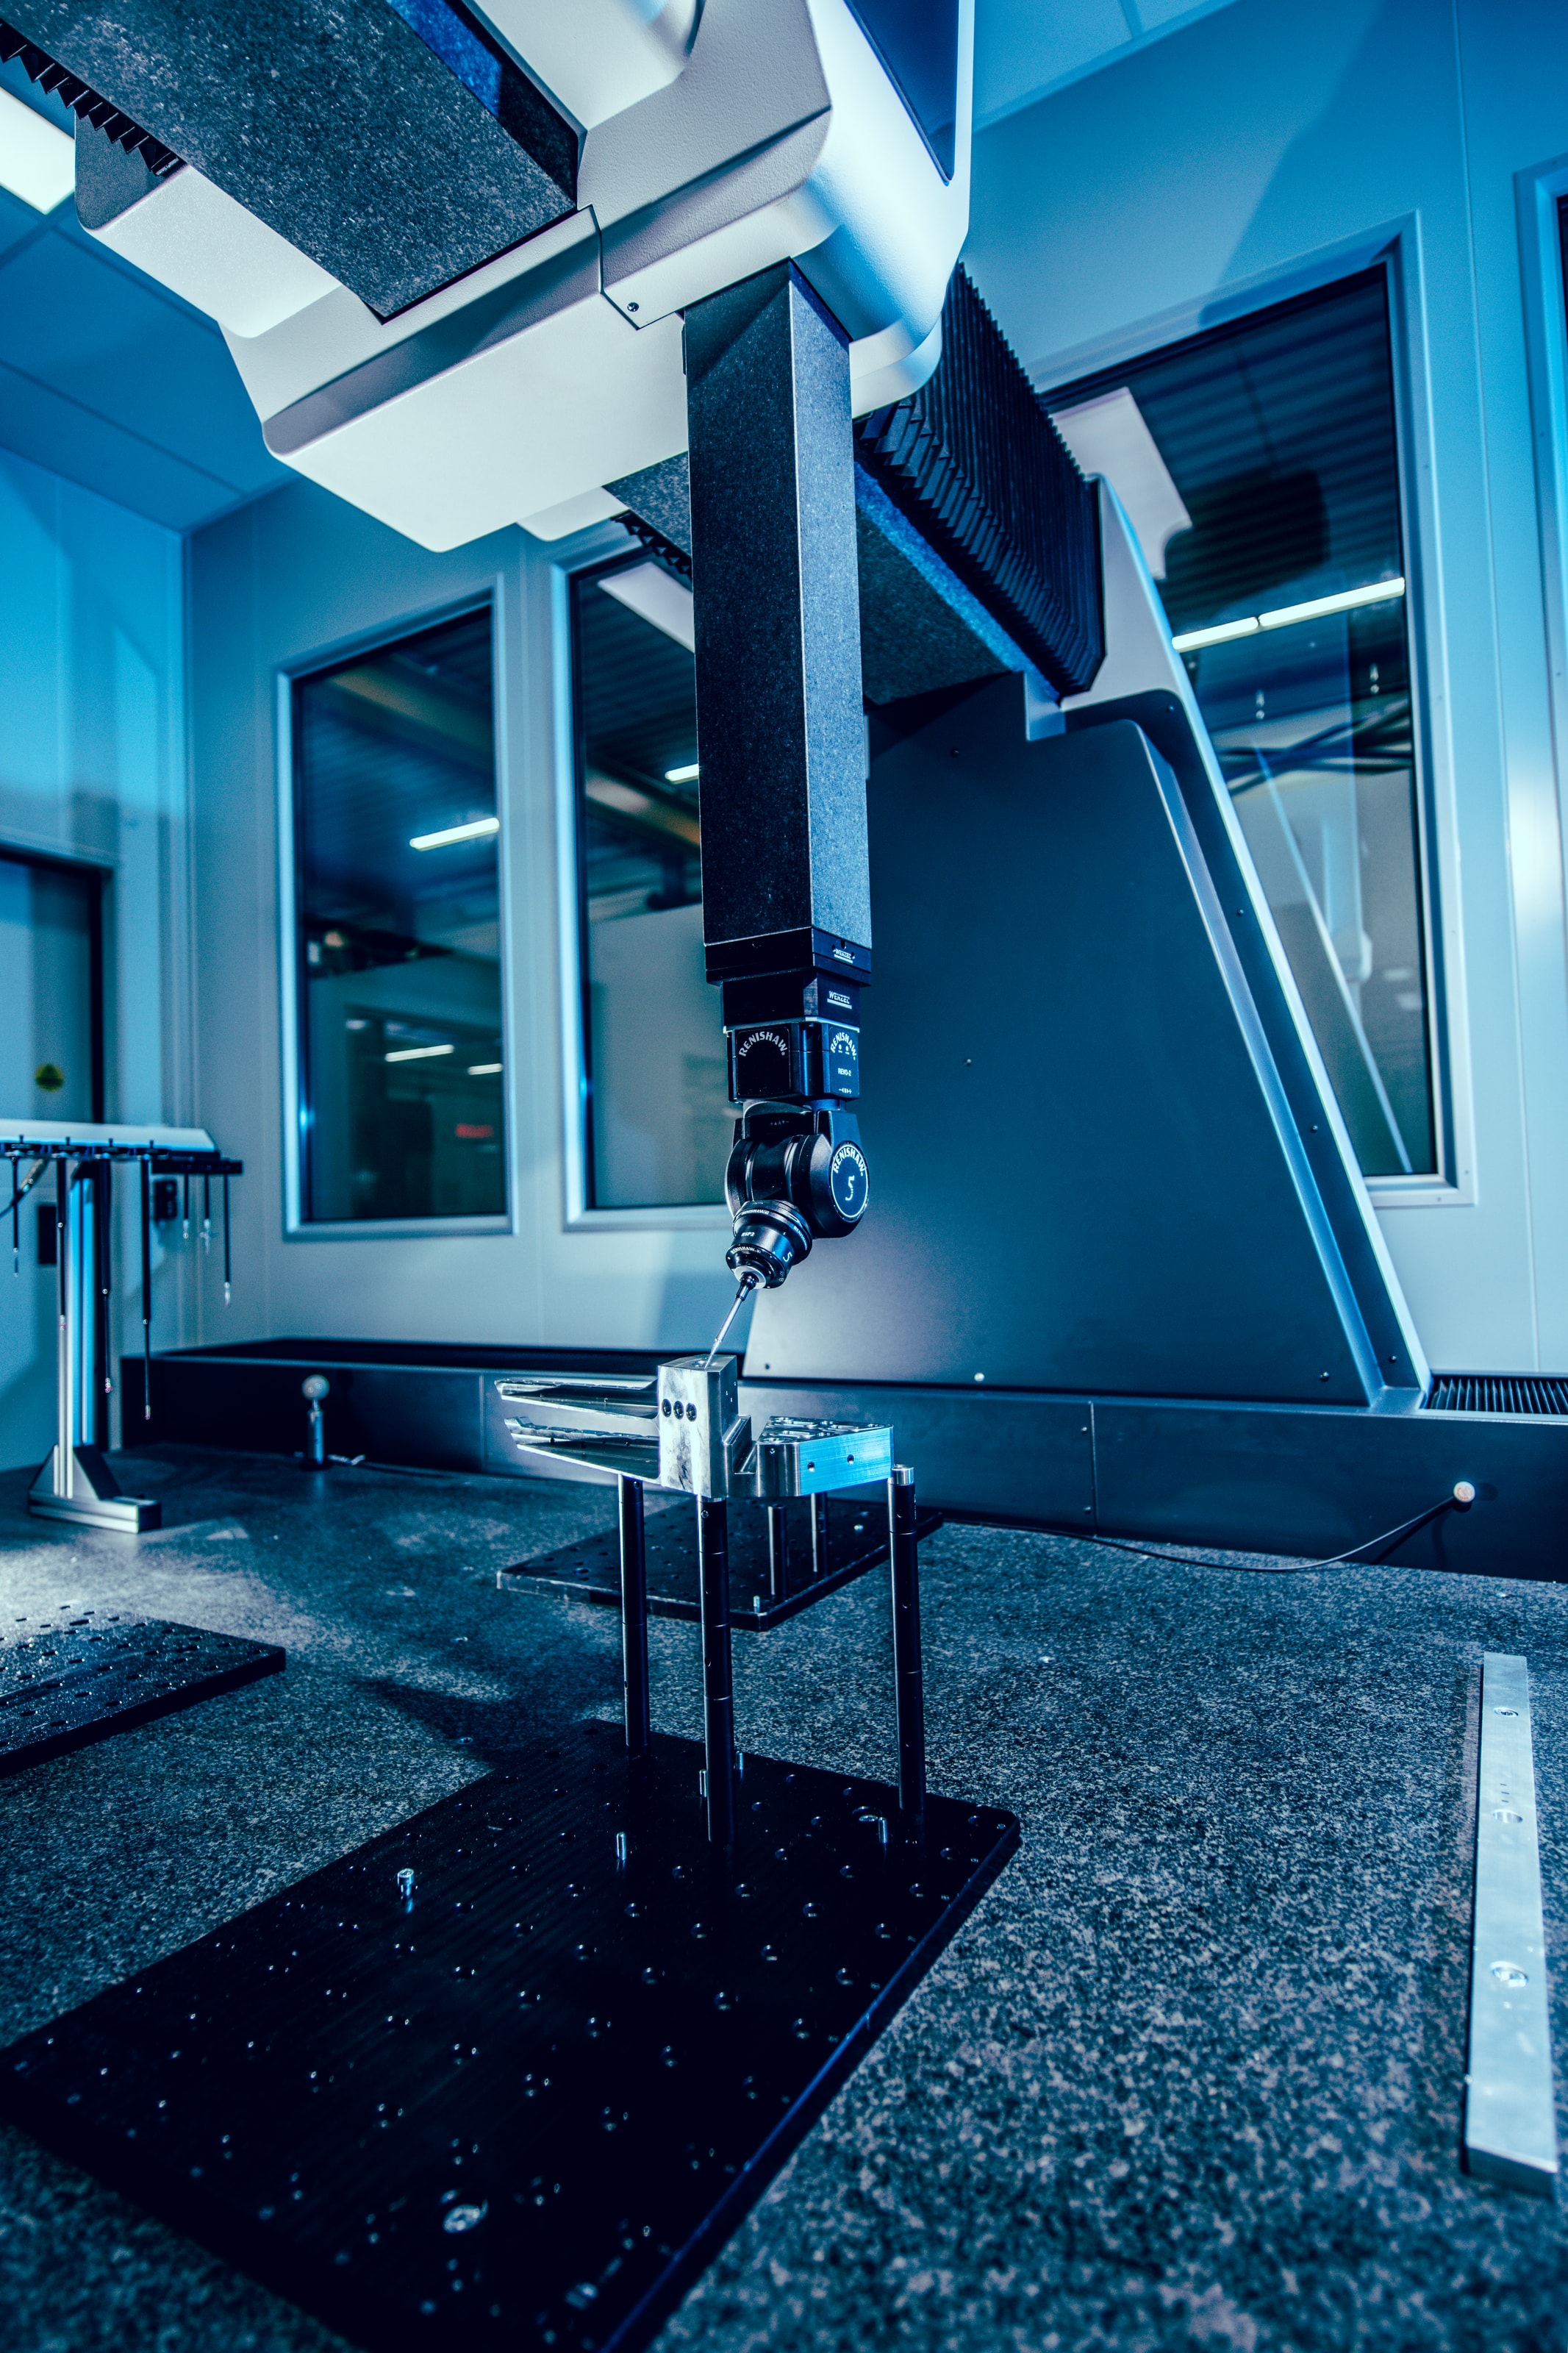
Our Wenzel coordinate measuring machine (CMM) has a Renishaw REVO-2, a five-axis scanning probe head. With it we measure a part to the drawing, from fit dimensions to tight form and position tolerances.
The measuring room is climate-controlled, so the temperature stays constant during measurement. We check our measuring equipment according to fixed calibration routines.
The focus is on final inspection: we measure a part before it is shipped to you.
3D scanning as a GOM service partner
Slagman Machining is an official GOM service partner. With the GOM ATOS Triplescan we scan the shape of a part in 3D. The scanner also fully captures freeform surfaces, so we can measure and assess complex parts.
Scanning is also available as a separate job: we scan parts or machine components for you and record the result in a report with the analysis. If you would like to see the ATOS scanner at work, we are happy to explain and demonstrate it.
A scan is also the start of reverse engineering. From an existing part without a drawing we create a 3D model and then remake the part by CNC machining.
Material analysis with OES and XRF
When a machine part breaks and there is no drawing left, we capture its shape with a scan. With a material analysis we also determine which metal the original is made of.
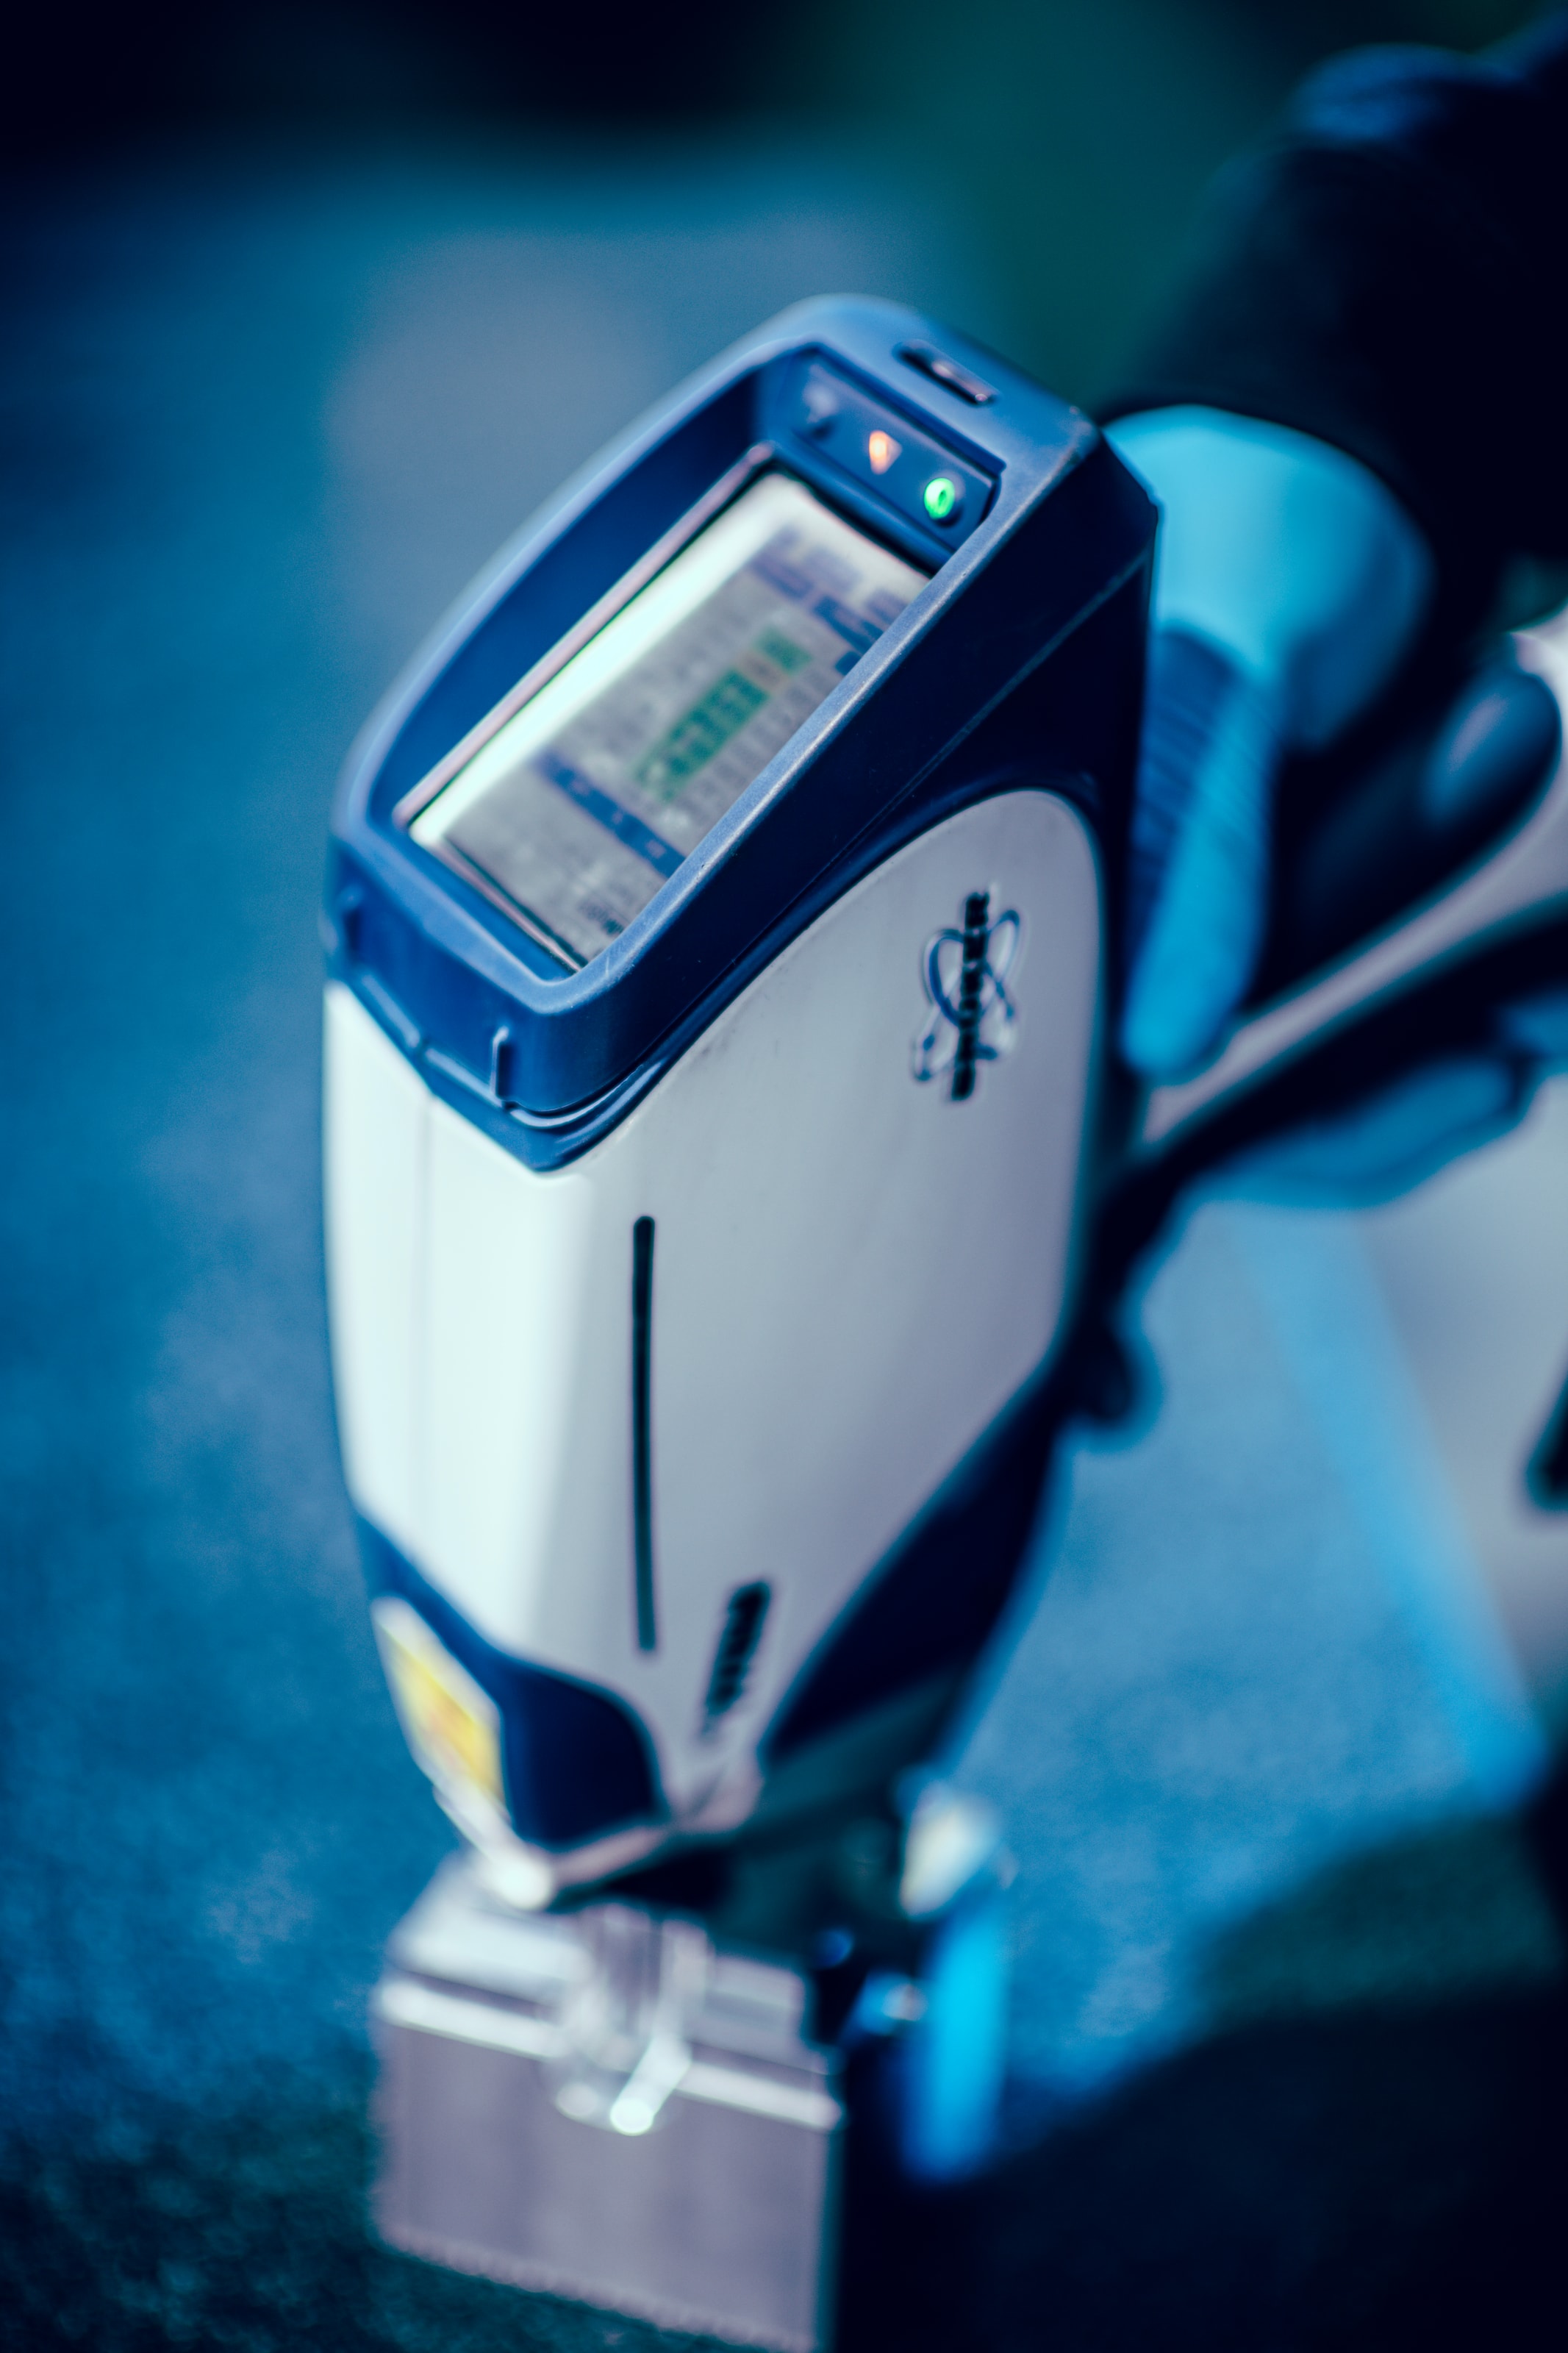
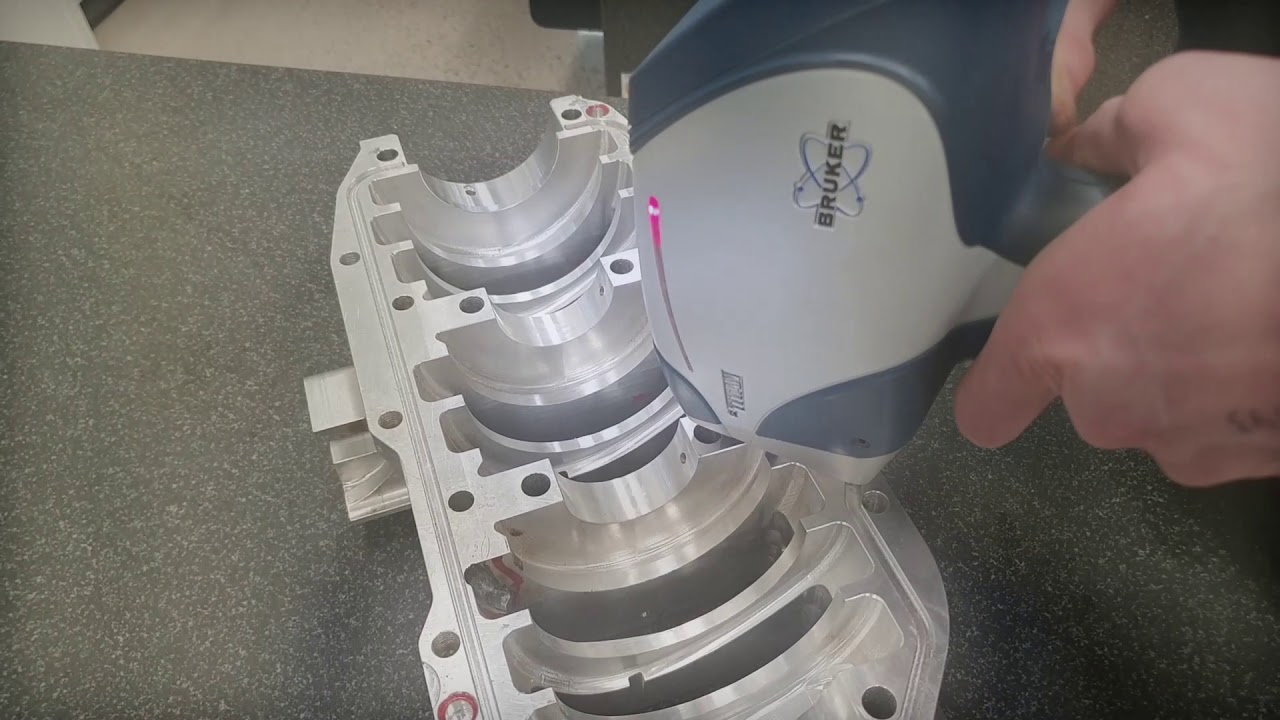
For this we have mobile Bruker analyzers for OES (optical emission spectrometry) and XRF (X-ray fluorescence). With OES we determine nearly all elements in a metal alloy, carbon included. With XRF we can quickly identify the material and determine its chemical composition.
Together, the scan and the analysis capture a part’s shape and material, so we can remake it.
Measurement reports
For a measurement or an analysis we draw up a measurement report with the measured values, graphically and numerically. We tailor its content to the information you need.
See also
No-obligation quote
Discuss your project
Send us your drawing, or tell us which machine needs maintenance or a repair.